How to Choose Furniture for Small Spaces Without Making Them Feel Crowded
Compact spaces can be both cozy and chic. Yet each new item should truly deserve its space. Selecting the smallest piece of furniture is not the best idea. Instead, the point is selecting furniture that goes with how you live, leave space for movement, and make the right visual composition. If seating is your starting point, shop for the best couch at Poly & Bark after measuring your room and considering how the sofa will work with the rest of the space.
When it comes to house size, small, thoughtfully constructed houses are generally associated with tranquility while large, vacant rooms are devoid of any ideas. By using the principles of scale, space planning, shadows, and flexibility, you are capable of creating something in the form of a student apartment, guest room, or a smaller house that does not seem awkward or uninviting.
Why Scale Matters in a Small Room
In spite of their small size, some pieces of furniture create a claustrophobic ambiance. Not only do they take up space, but they also create “visual weight” that affects the perception of the entire interior. For example, a large sofa with thick armrests, a bulky table with a strong base and a few visually heavy chairs take up the physical space but can attract one’s attention as well. On the contrary, minimalist furniture gives a feeling of more room.
Moreover, there are many small pieces that can create clutter and thus spoil the overall appearance of the room. On the contrary, one adequately proportioned sofa together with the coffee table will look just perfect. So, make sure to analyze what this room is used for before decorating it. If you use the living room mostly for watching TV, you will need to focus on the search for comfortable, cozy armchairs. Should you plan to read in this room, a loveseat with a couple of folding stools will be appropriate.
Measure Before Choosing Furniture
Measuring correctly will prevent a lot of problems. The sofa might work out well on the plan of the living room but could still be too large to put into the flat through the front door, lift, or stairs.
A practical measuring checklist
- Find the dimensions of the room including height where relevant
- Note where doors and windows are located including how they work.
- Measure how large the doors, stairs, lift, and hallways are.
- Ensure that there is walking space between your principal items of furniture.
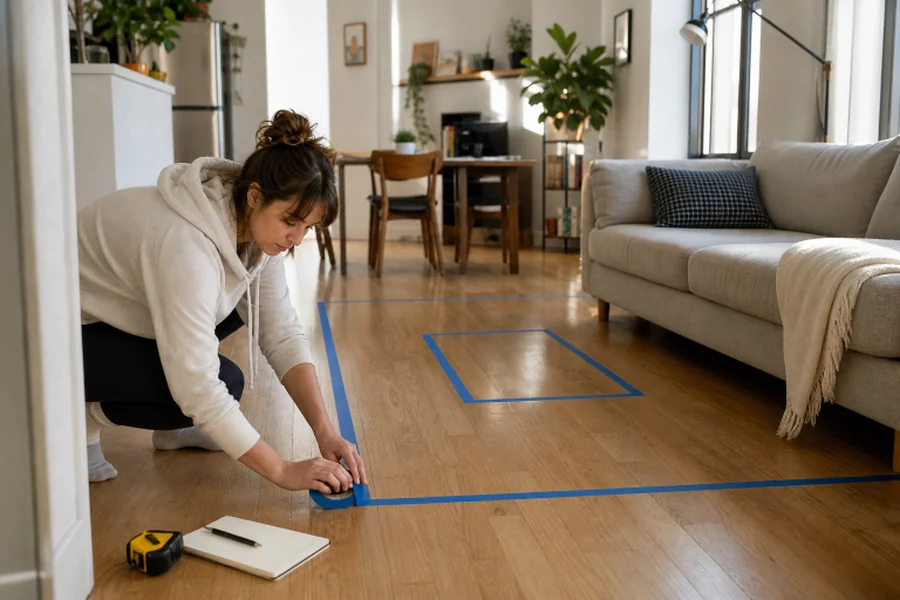
- Use tape or cardboard to show how much space you will occupy.
Doing a test for footprints can be useful in relation to furniture such as beds, tables, chairs, and desks since it shows how suitable the specific piece of furniture is for the space in question.
Choose Seating That Fits Daily Life
Begin with your lifestyle rather than a showroom look. Loveseats and apartment size sofas are perfect for many small living areas while a small sectional can be a good option compared to two separate chairs and sofas. A standard sofa might give you the maximum versatility in the event that you are moving frequently or dislike the fact that you can’t change your room.
There is more to consider than just width. The depth of the seat will determine whether you can sit comfortably upright as will the width of arms, and the height of the back will affect the rest. For functions parties, think about the use of a lightweight stool, an ottoman, or a bench that allows for portable seating.
Use Multi-Function Furniture
In a compact home, one useful piece can often replace two or three less practical ones. Choose versatility where it genuinely supports your lifestyle, instead of buying complicated furniture you will rarely use.
- Storage ottomans can provide seating, a tray-topped surface, and a place for blankets or games.
- Sofa beds make studios, offices, and guest rooms more adaptable.
- Nesting tables expand for visitors and tuck away afterward.
- Drop-leaf or extendable tables support everyday meals without dominating the room.
- Console-style desks can function as a workspace during the day and an entry or display surface later.
Create Better Movement and Flow
In order to achieve comfort, it is important to consider the position of furniture in the room along with its size. The route leading to different parts of the room including seating area and place of storage should not be blocked off. Therefore, arrangements that force people to move about the furniture unnaturally should be avoided.
Rugs can be used so that they create a defined space for dining or reading zones in an open floor plan. In addition, sofas can be placed floated away from the wall to create a barrier in this way and still leaving enough space behind the sofa for traveling. It is necessary to have windows clear so that did not light can come into the room.
Add Storage Without Adding Bulk
Before you start buying any decorative items, you need to think about how to store them. You should make use of furniture such as tall bookcases, wall shelves, cabinets, and vertical shelving since they will help you use space in the vertical direction rather than in the horizontal one. If you need to hide cords, papers, toys, and clutter from view, choose closed storage solutions. However, you can make use of open shelving for decorative items. Do not forget about such solutions as storing things under a bed, using tables with lifting tops, using media units with storage compartments, and baskets hidden under the bench for extra storage. For more ideas on choosing practical proportions, slim silhouettes, and raised furniture, explore this guide to apartment furniture for small spaces.
Use Light, Color, and Open Space
The impression of spaciousness can be enhanced by using light-colored finishes, reflective surfaces, mirrors, and various light sources. Nevertheless, this is not the only technique. Dark furniture may create a beautiful interior when it is juxtaposed on light walls, expansive floors with textures and patterns, and a good lighting source. The trick is to pick one color and then do contrasts with things like cushions, rugs, pictures or a chair of one color.
A Simple Furniture Planning Process
- Identify the primary function of the space and the specific type of activity it will need to accommodate.
- Take down measurements of the entire room and the entire duration of travel within the space.
- Take note of all necessary kinds of furniture.
- Use tape to highlight footprints.
- Check the swing and placement of doors and windows, the access to storage areas, and the paths people will take.
- Pick one main piece.
- Select the other pieces according to the function of the space, not the habit of the owners.
- Leave some space for possible decorative elements.
Final Thoughts
Just because you work with a small space doesn’t mean you cannot have fun or comfortable furniture in it. Small rooms can function well when measurements are correctly taken; proportions are respected and planning for storage and communication. You might experiment with less furniture for more function, giving a space headroom while arranging it according to your lifestyle.